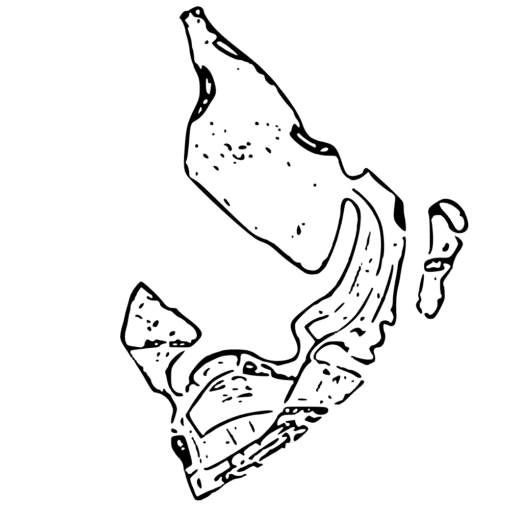
Dubai Islands Master Plan
18.6 sq km
Masterplan Area
5
Interconnected Islands
57 km
Coastline
49,000
Planned Homes
The Dubai Islands master plan spans 18.6 square kilometres across five interconnected islands along Dubai’s northern coastline. Developed by Nakheel, the wider plan brings together residential communities, hotels and resorts, beaches, parks, marinas, retail areas and leisure destinations within a major waterfront district.
The development is divided across Island A, Island B, Island C, Island D and Island E. Each island has a different planned role, with varying combinations of residential, hospitality, cultural, recreational and mixed-use development.
Across the masterplan, Dubai Islands will include approximately 57 kilometres of coastline, including 21 kilometres of beachfront, alongside extensive parks and open spaces, marinas, golf facilities and improved road and marine connections to mainland Dubai.
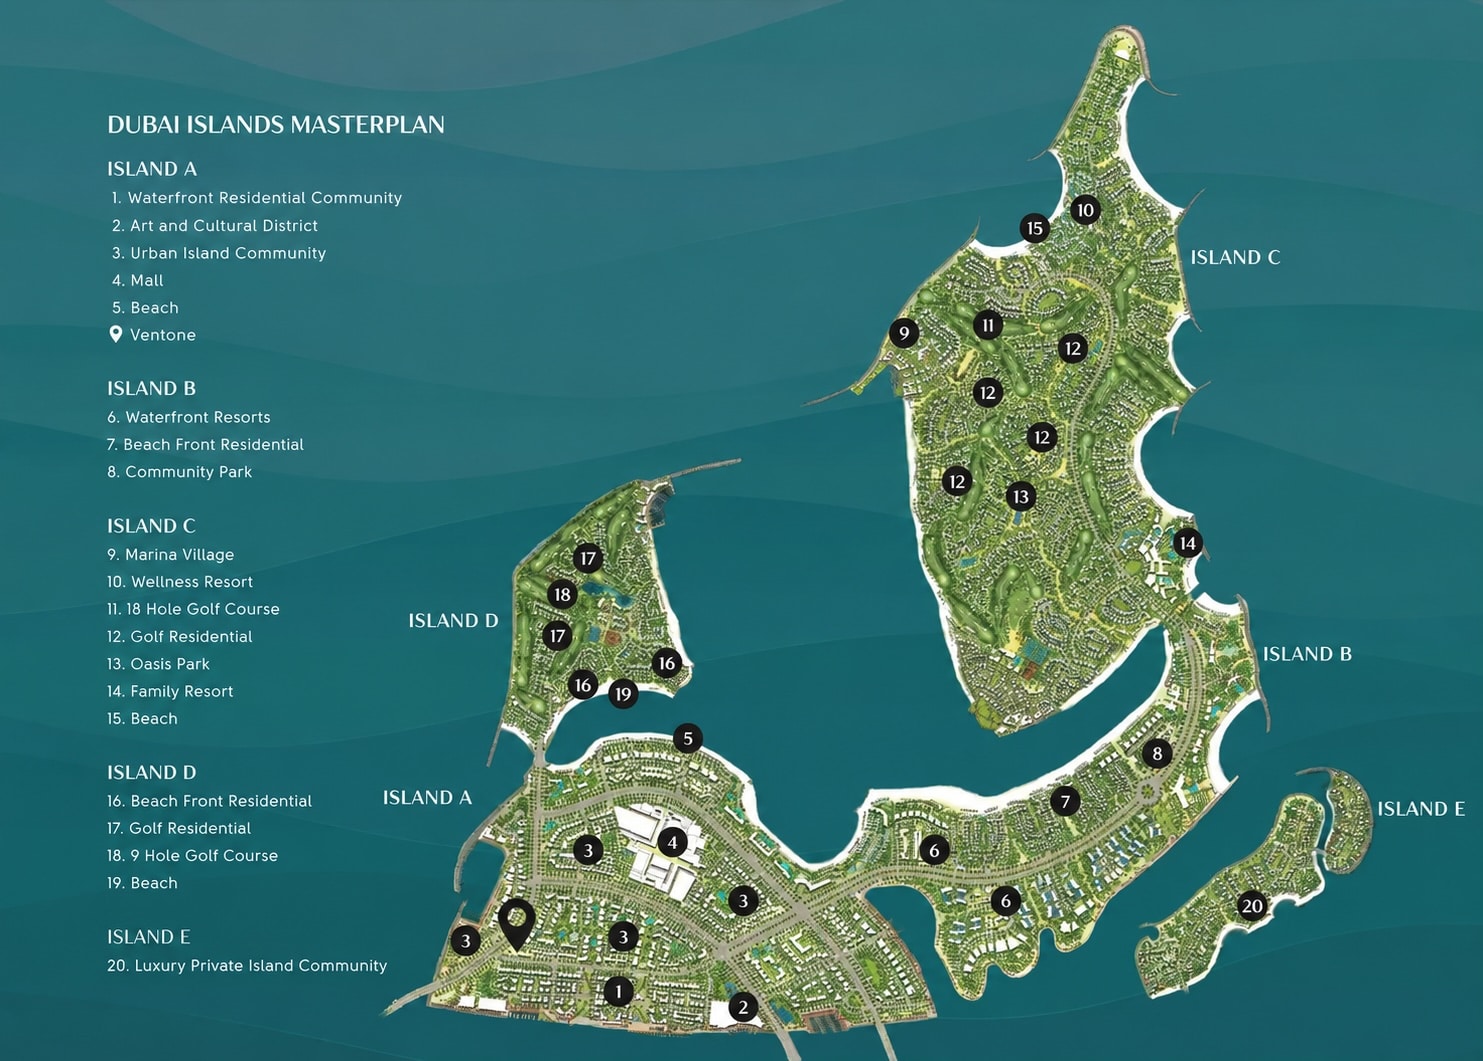
Master Plan Map
The Dubai Islands master plan map shows the layout of Island A through Island E and how the five islands are positioned in relation to the mainland, surrounding waterways and each other. The plan also illustrates the different development zones allocated to residential, hospitality, leisure, marina and community uses across the wider destination.
The Five Islands
Island A: Mixed-Use Island Core
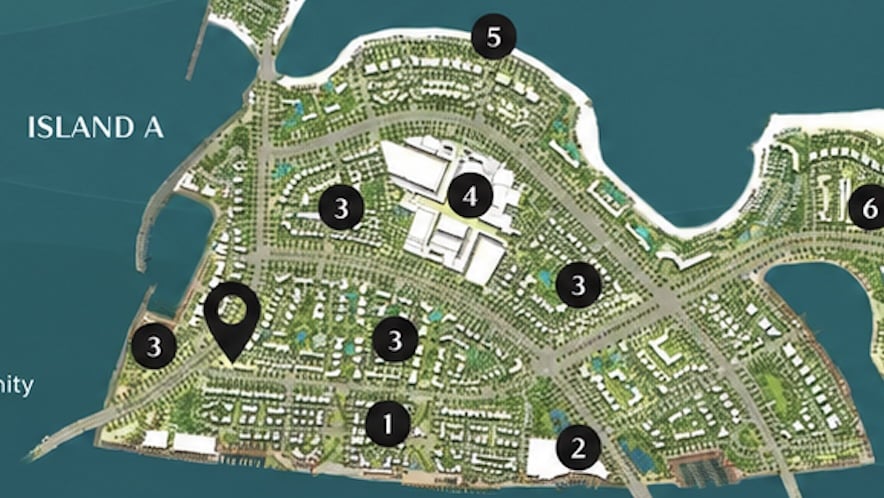
Island A is planned as the main mixed-use and urban core of Dubai Islands, bringing together residential, retail, commercial, marina and entertainment uses. Anchored by Deira Central, it is intended to become one of the most active and densely developed parts of the wider destination.
Key features include:
- Deira Central and major retail and entertainment uses
- Waterfront commercial and dining areas
- Marinas and waterfront promenades
- High- and mid-density residential neighbourhoods
- Cultural and community destinations
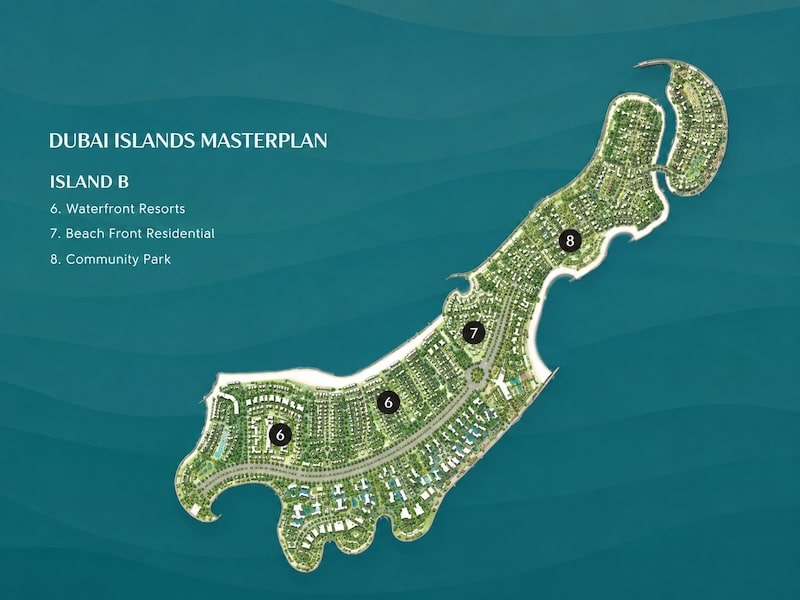
Island B is planned around a mix of resort, residential and community uses, with beachfront neighbourhoods, hotels, waterfront promenades and supporting amenities distributed across the island.
Key features include:
- Beachfront resorts and residential communities
- A mix of low- and mid-density housing
- Waterfront promenades, parks and community facilities
- A marina district with residential and hospitality uses
- Established Nakheel developments including Bay Villas and Bay Grove Residences
Island B: Integrated Resorts & Communities
Island C: Oasis Island
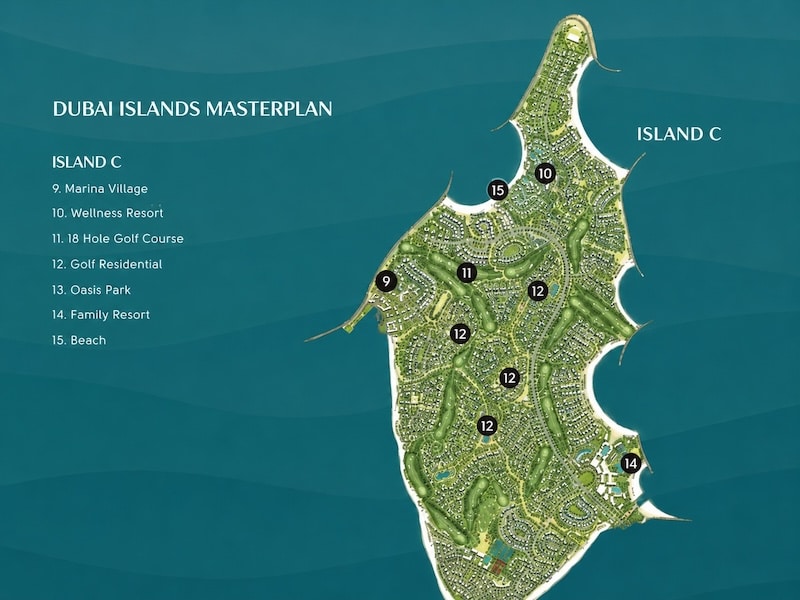
Island C, known as Oasis Island, is planned as one of the greenest and more recreation-focused parts of Dubai Islands, combining extensive parkland with wellness, resort, golf and residential uses.
Key features include:
- More than 1.1 million sq m of parks and open space
- An 18-hole golf course with surrounding residential areas
- Wellness, eco, family and sports-focused resort areas
- A marina village with retail, dining and community uses
- Private villa enclaves within lower-density surroundings
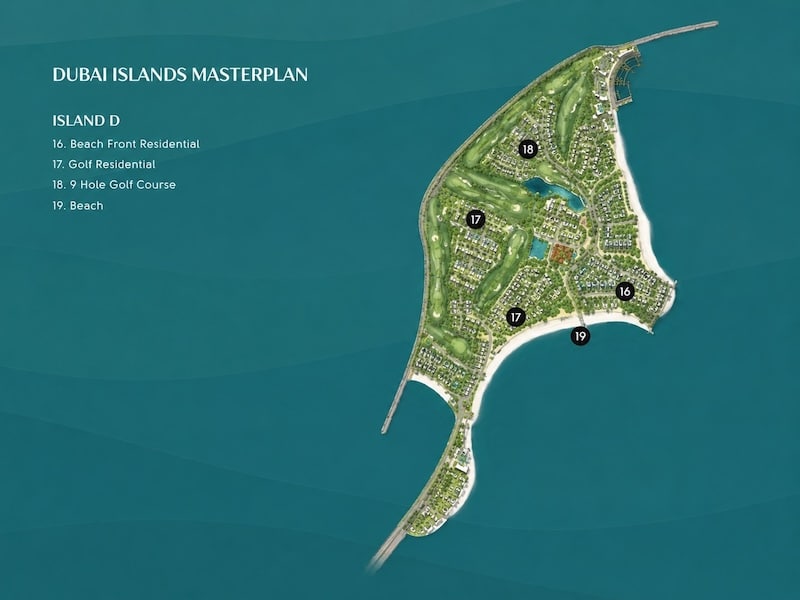
Island D is planned as an active-lifestyle community centred around a private sports country club, low-density residential areas and waterfront recreation.
Key features include:
- A private sports country club with football, tennis, swimming, cycling, archery and equestrian facilities
- A 9-hole golf course, putting green and golf clubhouse
- Low-density golf and beachfront residential areas
- A marina village with dining, retail and hospitality uses
- A boutique resort, private beach club and marina
Island D: Sports Country Club
Island E: Luxury Estates
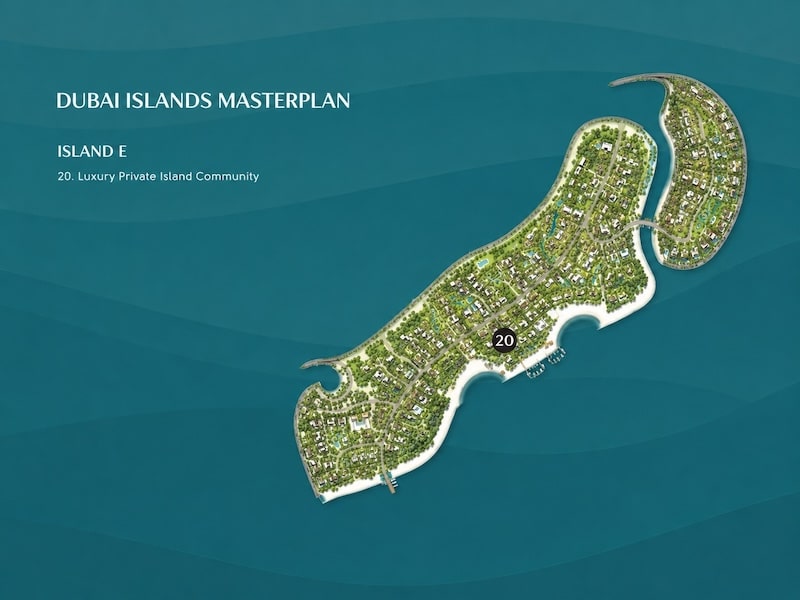
Island E is planned as the most exclusive and lowest-density residential part of Dubai Islands, focused on luxury waterfront living and private estate-style homes.
Key features include:
- Luxury villas and private estates
- Low-density residential neighbourhoods
- Private waterfront and beachfront settings
- Exclusive marina and clubhouse facilities
- Landscaped open spaces and a strong emphasis on privacy
DOWNLOAD BROCHURE
FAQs
How many islands are included in the Dubai Islands master plan?
The master plan consists of five interconnected islands, commonly identified as Island A through Island E. Each island has a different planned mix of residential, hospitality, leisure and community uses. Nakheel also refers to the five islands as Central, Marina, Shore, Golf and Elite islands in its current consumer-facing material.
What is planned for each of the five islands?
The islands are designed to serve different roles within the wider development. These range from the mixed-use urban core of Island A to resort and residential communities, golf and sports-focused areas, and the low-density luxury estates planned for Island E.
Which islands have golf courses?
Golf is an important part of the wider masterplan, with golf facilities planned across the destination. The A–E masterplan framework identifies an 18-hole course on Island C and a smaller 9-hole course associated with the sports country club on Island D.
Is the Dubai Islands master plan still being developed?
Yes. Dubai Islands remains a phased master development, with residential projects, infrastructure and community facilities at different stages of delivery. The latest masterplan covers 18.6 sq km and approximately 49,000 planned homes across the five islands.